


Project Avirai - 2BHK Minimal Indian Home
Residential · Vidyaranyapura, Bengaluru · 2026
- Client
- Varun & Tanmaya
- Location
- Bengaluru
- Type
- Residential
- Built Up Area
- 1,150 sq ft
- Year
- 2026
- Scope
- Turnkey Interiors
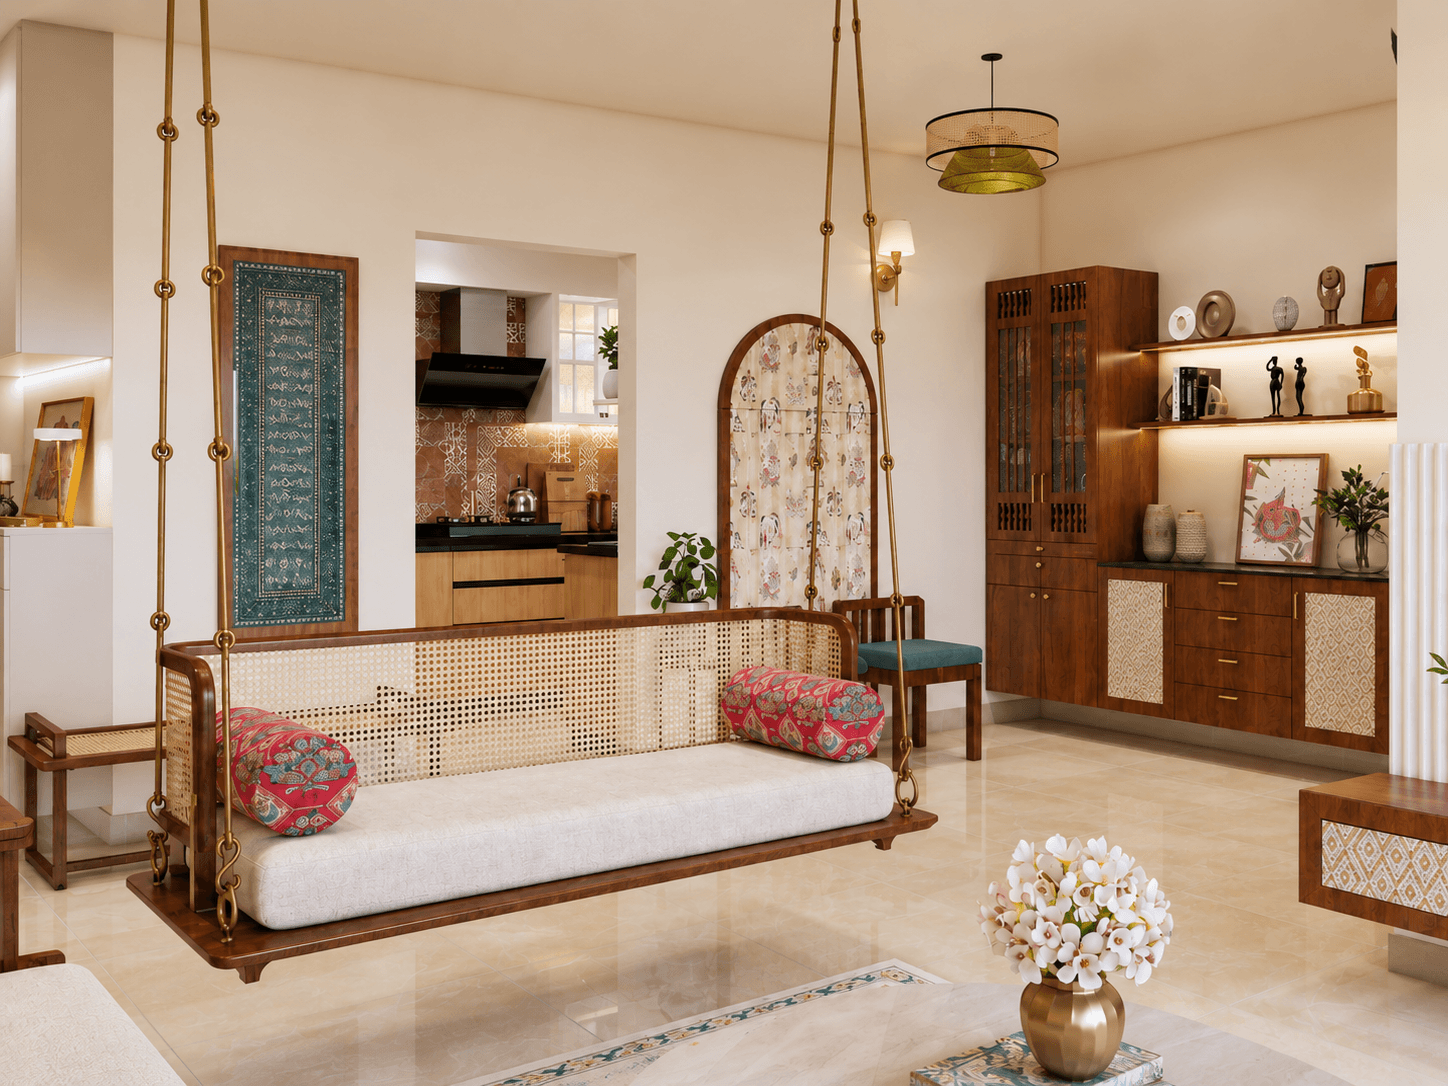
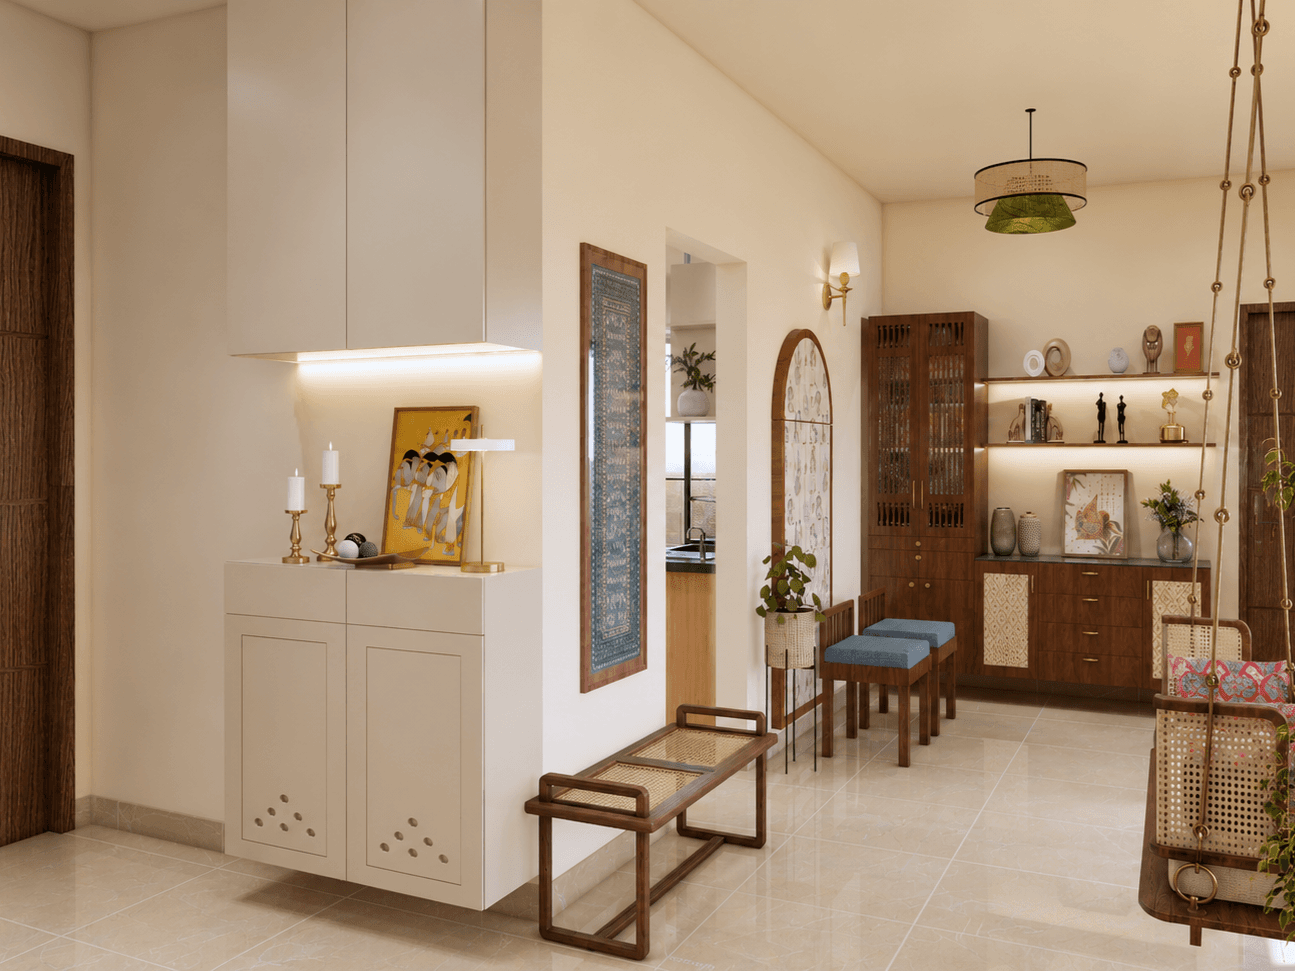
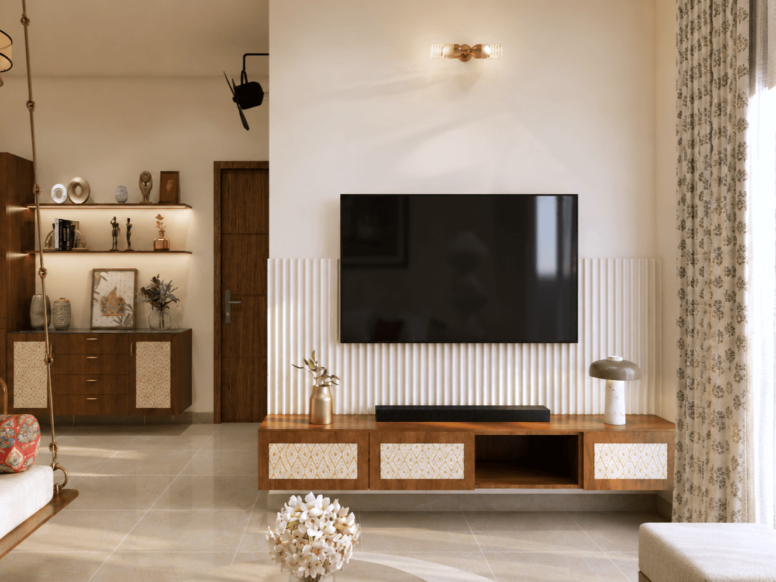
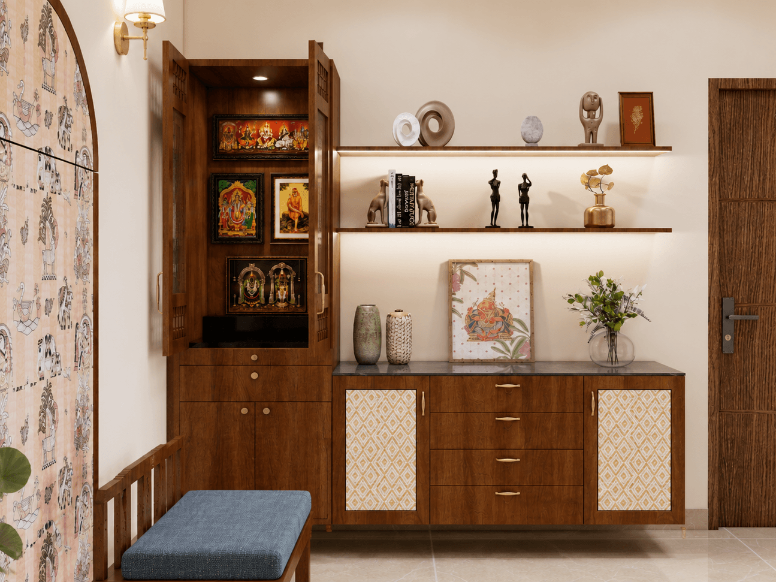
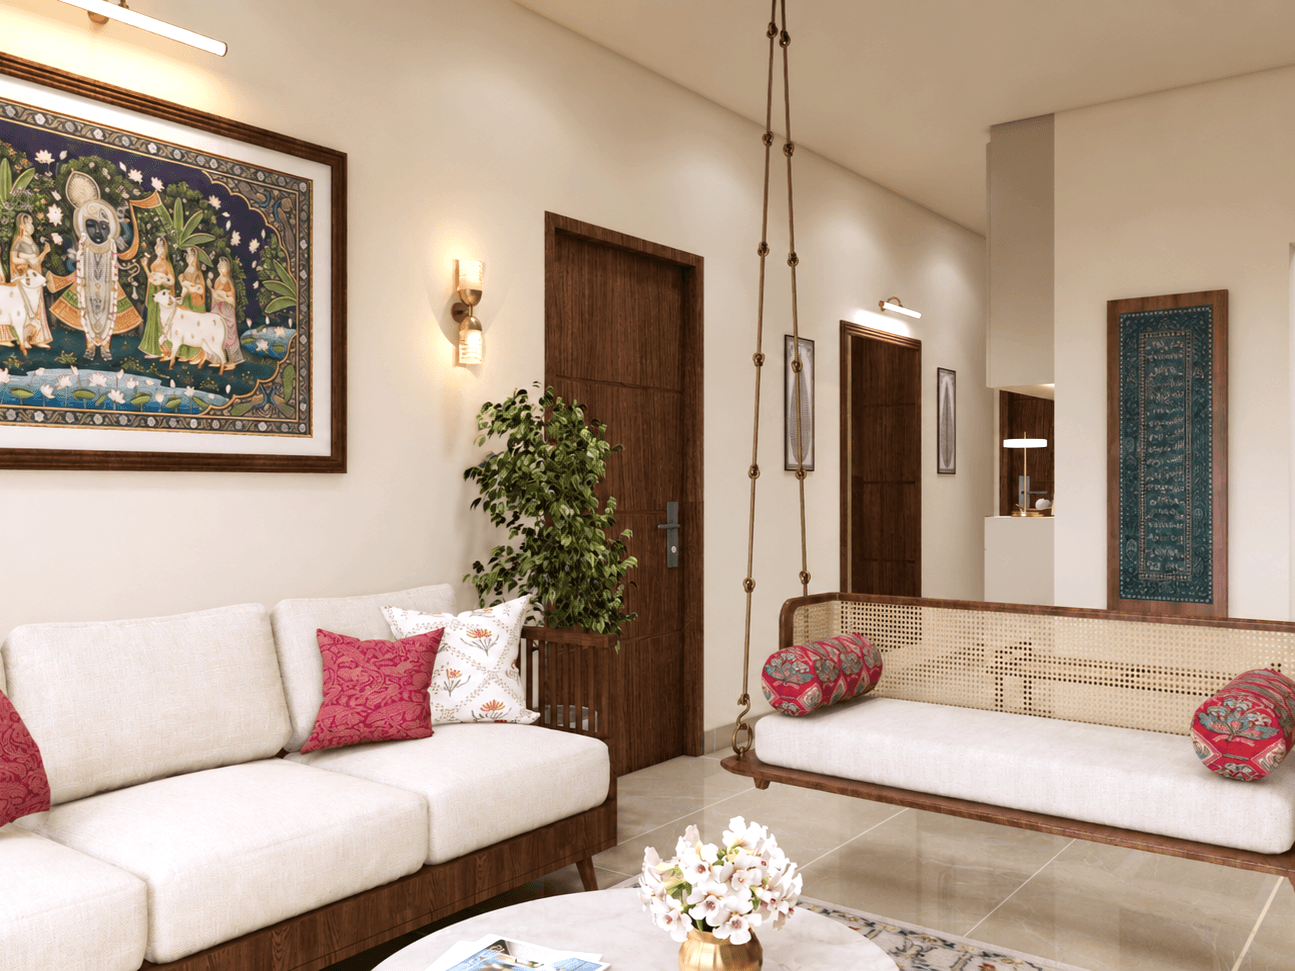
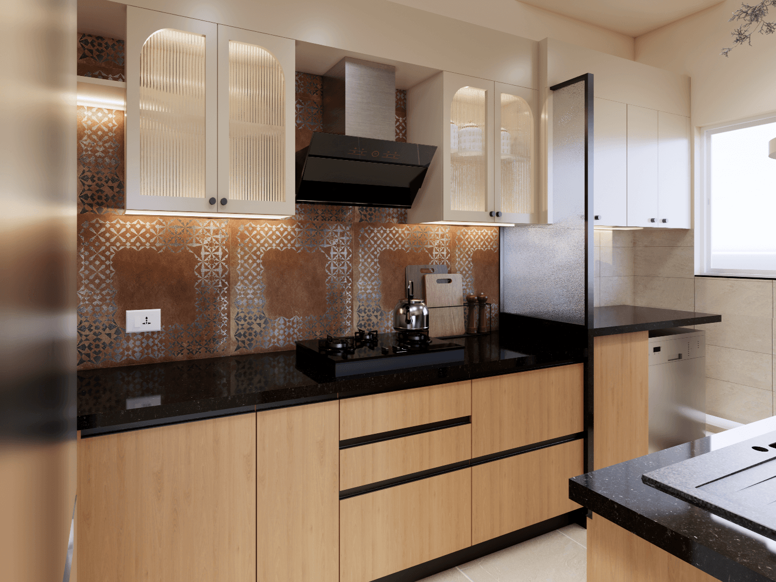
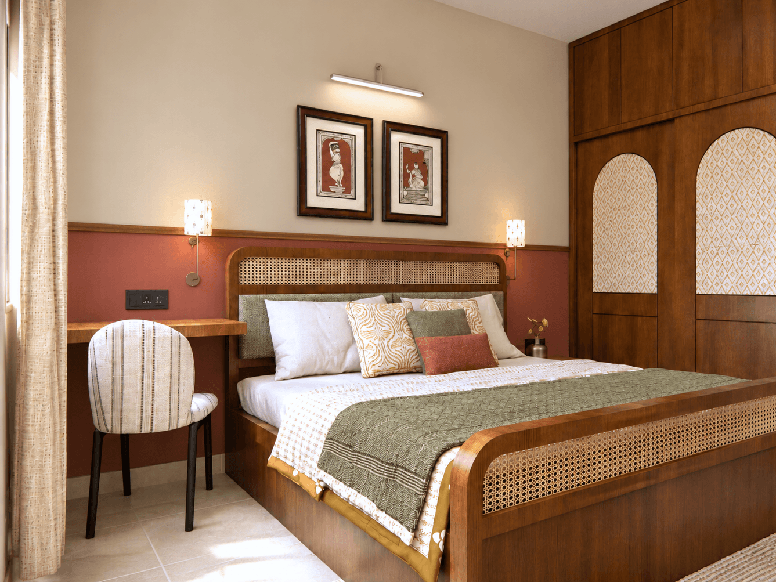
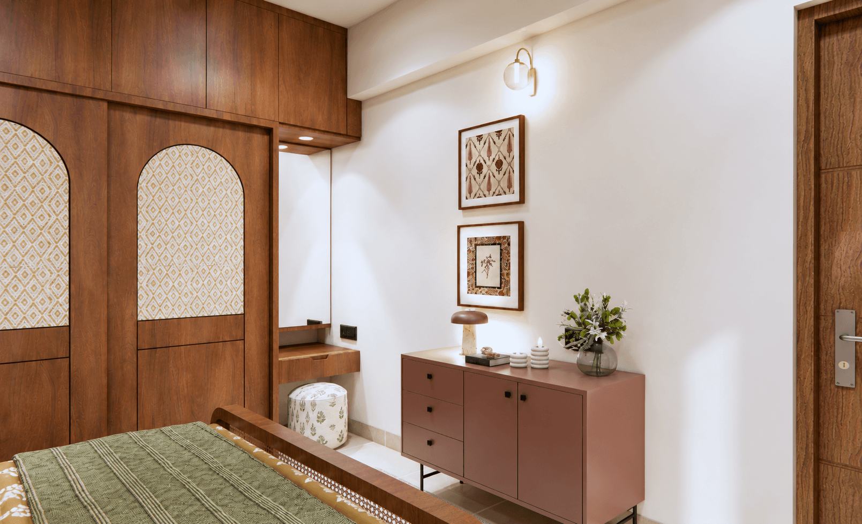
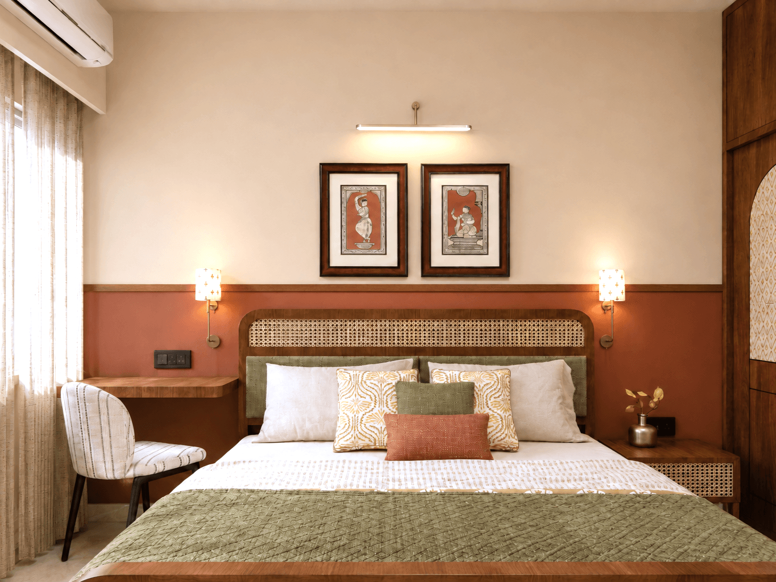
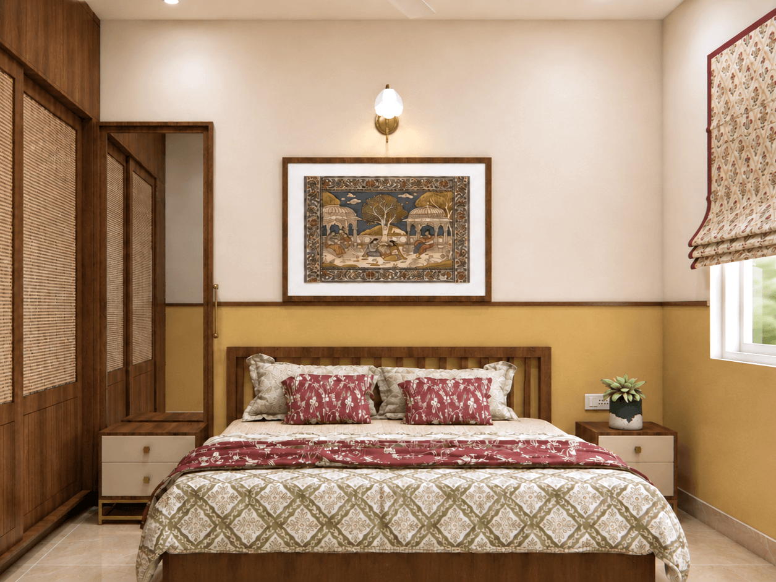
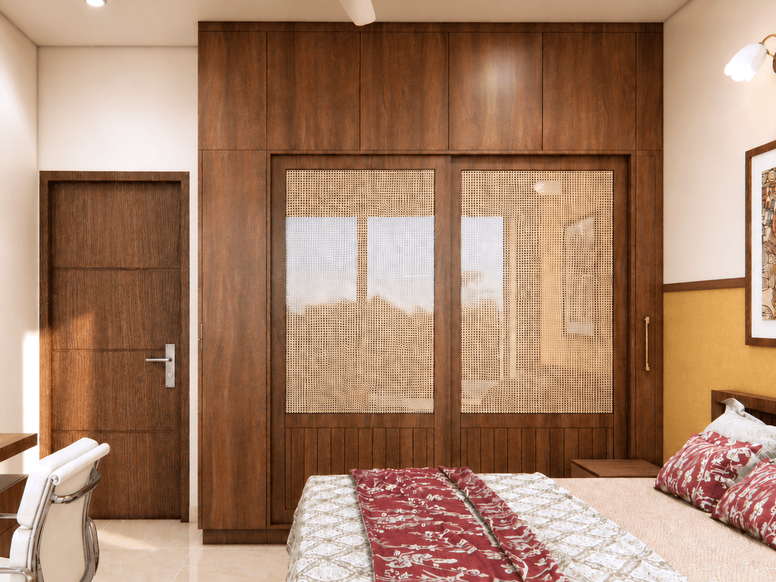
Project Avirai is a quiet interpretation of the minimal Indian home. Designed to feel lived-in rather than styled, this home balances clean lines with the warmth, character and imperfections of everyday living. A neutral color palette with a hint of Indian colors blended with teak wooden finishes creates a more intimate character for the space. The material palette brings together cane, teakwood and Indian-inspired prints, adding a tactile, familiar quality to an otherwise minimal space. These traditional elements are paired with contemporary materials such as fluted glass and clean-lined finishes, creating a balance between the old and the new. Layered lighting gives the home a sense of depth and quiet character. The result is a home that feels rooted in its Indian sensibility, yet effortlessly contemporary.

Next project
Project Aurum - 3BHK Modern Luxury